Technical Article
12 min read
Earthquake Resistance in Cyprus
Learn how Smart-Timber™ design responds to the real seismic conditions of Cyprus.


The true value of a home is shaped by what is designed, controlled and coordinated at every stage of its construction.
Choosing the company that will build your home is not simply about the construction system or the initial price. It is about what will actually be built, which materials and specifications will be used, how the individual systems will work together, and how their implementation will be controlled in practice.
ÖKOHAUS GER has developed Smart-Timber™ as an integrated approach to design and construction, incorporating a timber load-bearing structure, controlled building assemblies, and defined requirements for the materials and systems incorporated into the home.
The difference does not lie in any single feature, but in the way design, materials, construction, energy performance and equipment are treated as parts of an integrated system , with the aim of ensuring the quality of the home today while preserving its performance and value over time.
The primary structural framework that supports the home and safely transfers its loads.
The complete combination of materials and layers that form a building element, such as a wall, floor or roof.
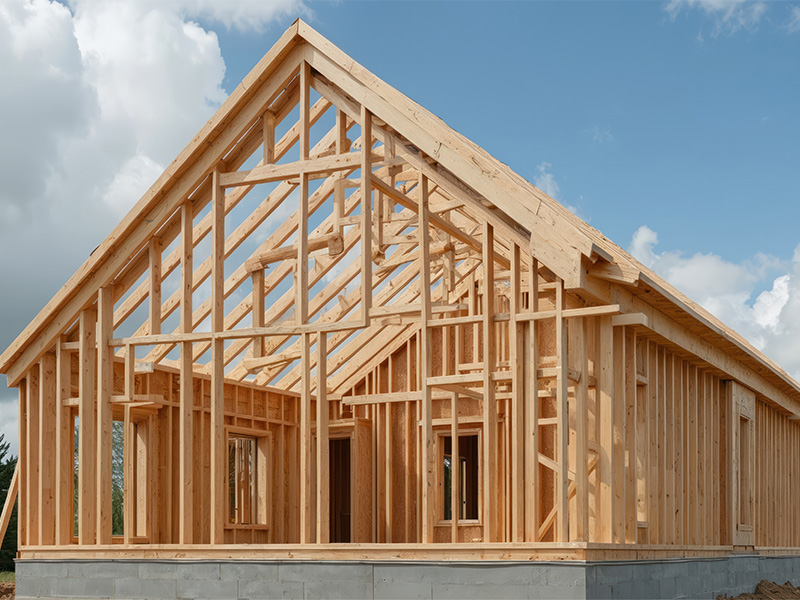
At the heart of every Smart-Timber™ home is a clearly defined timber load-bearing structure, constructed from controlled-quality C24 structural timber and designed so that its individual structural members and mechanical connections work together as an integrated system.
Around this load-bearing structure, the individual building assemblies of the home are developed to address requirements including thermal performance, fire protection, acoustic comfort and long-term durability.
Quality, however, does not stop with the structural frame.
ÖKOHAUS GER places particular emphasis on the controlled selection of construction materials, building systems and home equipment, so that the individual components meet the defined requirements of the project and work together as part of the overall design.
This distinction is particularly important when comparing timber homes. The term “Timber Frame” describes the basic construction method, but it does not, by itself, guarantee the same timber quality, connection design, structural assembly or overall performance.
The primary structural framework that supports the home and safely transfers its loads.
A structural timber strength class under EN 338, with defined characteristic values for strength, stiffness and density.
The energy performance of a modern home does not depend on a single insulation material or an individual thermal transmittance value.
It is influenced by the complete building envelope, the assemblies of the walls and roof, thermal insulation, thermal bridges, windows and doors, orientation, shading and the home's energy systems.
In Smart-Timber™, these parameters are considered as interconnected parts of the overall design rather than as independent choices added later in the process.
The same philosophy extends to everyday comfort. Thermal conditions, acoustic behaviour and the quality of the indoor environment are influenced by the way the home performs as a complete system.
The objective, therefore, is not simply “more insulation”, but a home in which architectural design, the building envelope, materials and technical systems work together to reduce energy demand and create comfortable living conditions.

The external building elements that separate and protect the indoor environment from external conditions.
An area of the building envelope where heat transfers more readily due to geometry, materials or interrupted insulation.
A home is designed to be used for decades. Its true quality, therefore, should not be assessed only on the day it is delivered.
In Smart-Timber™, long-term performance begins with the quality and appropriate specification of materials and continues through structural design, mechanical connections, timber protection, construction detailing and controlled execution.
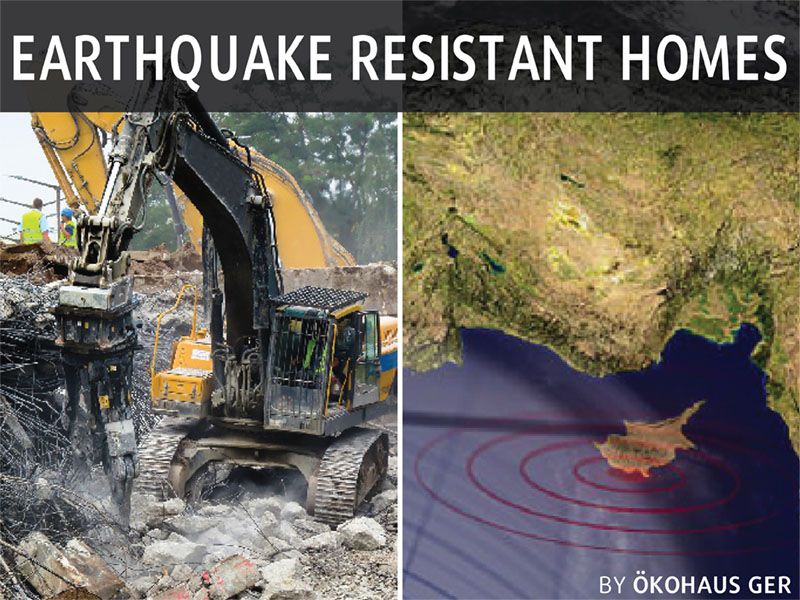
Seismic behaviour, fire protection, moisture management and protection against biological agents are not treated as isolated properties of a single material. They are separate requirements that need to be addressed within the overall design of the home.
This is particularly relevant to conditions in Cyprus, where seismic design, high summer temperatures and the building's long-term exposure to local environmental conditions are important project considerations.
Durability does not result from one property of timber alone. It results from the combination of appropriate materials, suitable protection, correct design and controlled construction.
Eurocode 5 provides the European framework for the structural design of timber buildings and wood-based products and is used in conjunction with Eurocode 8 for timber structures in seismic regions.
Even a well-developed design and high-specification materials can lose a significant part of their value if they are not properly implemented and coordinated during construction.
For this reason, the ÖKOHAUS GER approach extends beyond the construction of the timber frame. The architectural, structural and energy design, structural assemblies, technical installations and individual works are coordinated to function as parts of one integrated home.
At the same time, critical construction details, connections, insulation layers and technical systems are monitored throughout the construction process to ensure their correct implementation.
For the homeowner, this integrated approach reduces the need to manage multiple independent processes and provides a clearer path from design through to completion and handover. At ÖKOHAUS GER, a home is not treated as a collection of separate works. It is designed and constructed as a unified whole, in which the studies, materials, technical systems and construction details work together.
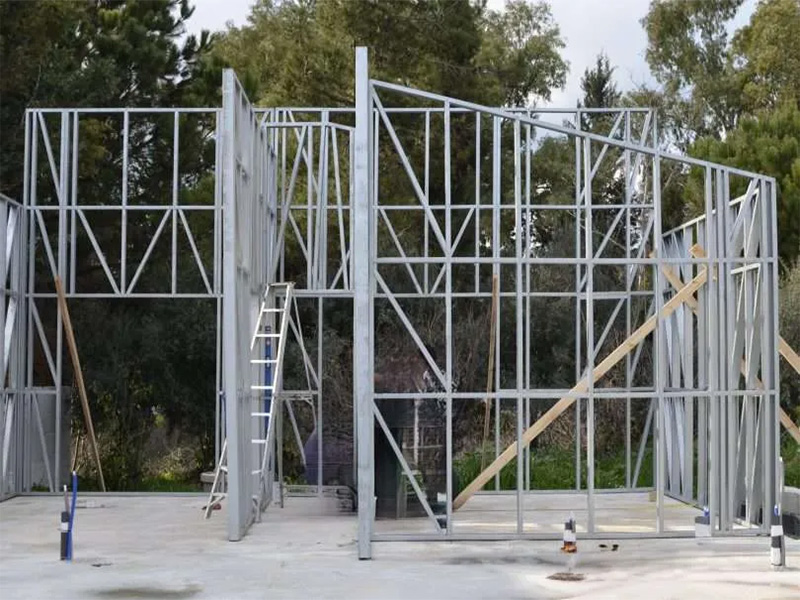
A lower initial quotation does not necessarily result in a lower final cost for the completed home. For this reason, comparing two quotations should not be limited to the total shown on the first page. The comparison should also consider the exact scope of each quotation, the specifications of the materials and equipment, the exclusions and any additional costs that may arise before the home is completed.
ÖKOHAUS GER places particular emphasis on clearly defining the scope and construction specifications, enabling the homeowner to understand more precisely what is included in their investment.
True value, however, extends beyond the day of handover. Energy consumption, material durability, maintenance requirements and potential replacements all influence the life-cycle cost and, consequently, the home’s overall financial performance.
The quality of materials and construction should therefore be assessed according to the results they deliver over time. Appropriate specifications and high-quality workmanship enhance the home’s performance and durability, making a meaningful contribution to its long-term value.
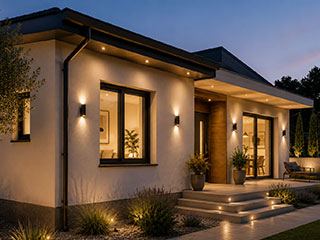
The total cost of a building over time, including investment, energy, operation, maintenance and replacements where applicable.
| Parameter | ÖKOHAUS GERApproach | What It Meansfor the Homeowner |
|---|---|---|
| Construction system | Integrated Smart-Timber™ technology | The home is designed as a coordinated construction system |
| Structural timber | Controlled-quality C24 structural timber | Defined strength class and documented structural properties |
| Timber protection | Specified protective treatment according to application requirements | Additional protection against relevant biological risks |
| Construction | Controlled implementation of specifications and critical details | Reduced risk of deviations between design and construction |
| Energy performance | Integrated design of the building envelope and energy systems | Reduced energy demand and improved living conditions |
| Durability | Material quality + protection + design + controlled execution | Focus on reliable long-term performance |
| Project management | Coordinated process by ÖKOHAUS GER | Organised progression from design through to delivery |
| Quotation & specifications | Clearly defined scope and specifications | Better understanding of what the investment includes |
| Long-term value | Assessment beyond initial cost | Focus on performance, durability and life-cycle cost |
The comparison should not be limited to the question, “How much does the home cost?” A meaningful evaluation should also consider the following:
The question that ultimately makes the difference is whether the construction company can provide clear documentation for not only the construction system, but also the materials, specifications, structural assemblies and exact scope of the home it will deliver.
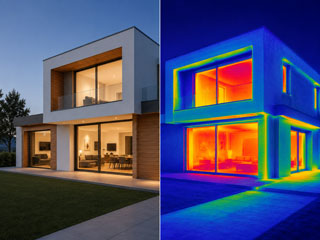
Choosing ÖKOHAUS GER is not based on one single reason. It is based on the combination of Smart-Timber™ technology, controlled material quality, integrated design, energy performance, construction control and coordinated project management.
When comparing different construction proposals, it is therefore worth looking beyond the name of the system and beyond the initial price. Consider what will actually be built, which materials and systems will be incorporated, which specifications apply, how they will be implemented and exactly what will be delivered at completion.
For ÖKOHAUS GER, this is where the real difference lies: in combining technology, controlled quality and integrated project management, with the aim of creating a home designed not only for the day of delivery, but to maintain its quality, performance and value over time.
European Commission JRC — Eurocode 5: Design of Timber Structures
European framework for the structural design of timber buildings and wood-based products.
European Commission JRC — Eurocode 8: Design of Structures for Earthquake Resistance
European framework for designing and constructing buildings in seismic regions.
European Commission — Energy Performance of Buildings Directive
European framework for improving the energy performance of buildings.
ÖKOHAUS GER — Smart-Timber™ Technology
The technological and construction approach behind the Smart-Timber™ system.
Discover more technical analyses, comparisons and useful insights into the construction, energy performance and functionality of a Smart-Timber™ home.
Fill in your details and our team will contact you to discuss your project.
Your information is secure and will not be shared