


Technical Article
12 min read
Earthquake Resistance in Cyprus
Learn how Smart-Timber™ design responds to the real seismic conditions of Cyprus.


How ÖKOHAUS GER Smart-Timber™ is designed for safe and predictable performance in the event of fire.
Fire is one of the most common concerns when considering a home with a timber load-bearing structure. The first question is usually simple: “If there is timber in the structure, what happens in a fire?”
The answer, however, cannot be found by looking at one material in isolation. The actual fire protection of a home depends on how the entire structural system is designed and constructed, how the load-bearing structure is protected and, crucially, how it behaves when ultimately exposed to fire and high temperatures.
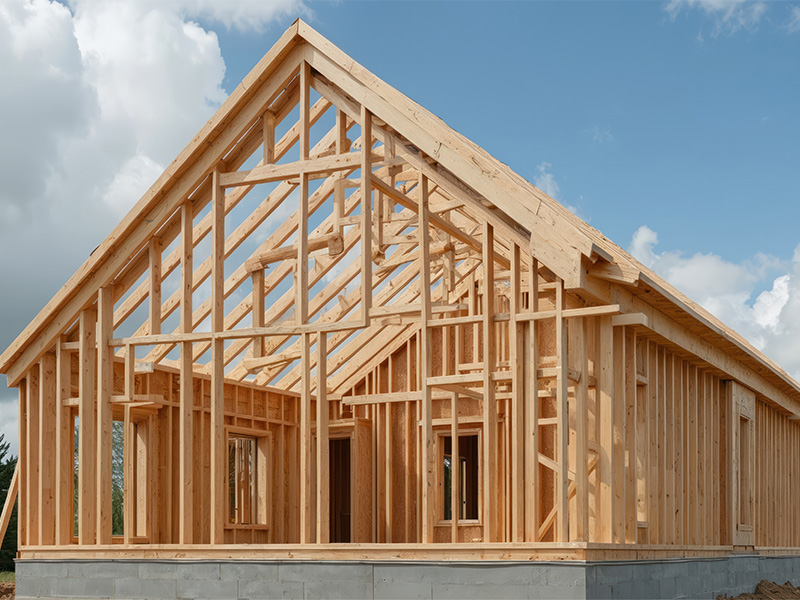
In ÖKOHAUS GER Smart-Timber™, C24 structural timber is protected within a multi-layer structural assembly. In the sections that follow, we explain what this means in practice, what happens if fire eventually reaches the structural timber, and why both time and the way fire affects the structure are important to the safety of the people inside the home.
Real fire protection is not determined by one material in isolation, but by how the entire structural system is designed to perform in the event of fire.
The primary structural framework that supports the home and safely transfers its loads.
A timber strength class under EN 338, with defined characteristic values for strength, stiffness and density.
The complete combination of materials and layers forming a structural element, such as a wall, floor or roof.
In Smart-Timber™, the timber load-bearing structure is located within a multi-layer structural assembly and does not come into direct contact with fire.
Before fire can reach the structural timber, it must first pass through the layers that surround and protect it. This delays the direct exposure of the load-bearing structure to fire and high temperatures.
This protection represents the first stage of Smart-Timber™ performance in the event of fire. The next critical question is what happens if fire eventually manages to reach the structural timber itself.

The primary structural framework that supports the home and safely transfers its loads.
The complete combination of materials and layers forming a structural element, such as a wall, floor or roof.
From inside the home, before fire can reach the timber load-bearing structure, it must first pass through the fire-resistant gypsum board and then the OSB3.
The fire-resistant gypsum board used in Smart-Timber™ is 12.5 mm thick, manufactured in accordance with EN 520 and designed for applications with increased fire-protection requirements. Together with the other layers of the structural assembly, it is positioned between a potential internal fire and the structural timber, delaying direct exposure of the load-bearing structure to fire and high temperatures.
In a real fire, this delay is significant, as time is a critical factor for the safe evacuation of occupants and for timely intervention to contain and extinguish the fire.

A 12.5 mm gypsum board manufactured under EN 520 for applications with increased fire-protection requirements.
The European standard defining requirements, performance characteristics and assessment methods for gypsum plasterboards.
A structural wood-based panel made from oriented strands under EN 300, with defined properties for structural applications.
From the exterior of the home, the structural timber in Smart-Timber™ is likewise not directly exposed to fire. Before an external fire can reach the timber load-bearing structure, the successive layers of the external building envelope are positioned in its path.
The external cementitious and acrylic layers, the certified expanded polystyrene (EPS) with a declared reaction-to-fire classification of Euroclass E according to EN 13501-1, and the OSB3 in accordance with EN 300 are all positioned before the structural timber.
Therefore, from the exterior as well, the structural timber is not the first surface encountered by the fire. This protection forms the first stage of Smart-Timber™ performance in the event of an external fire.

The external structural elements and layers that separate and protect a building’s interior from external conditions.
EPS insulation under EN 13163, with a declared Euroclass E reaction-to-fire rating under EN 13501-1.
The behaviour of a material or product in fire and the extent to which it may contribute to fire development.
In Smart-Timber™, C24 structural timber is protected within the multi-layer structural assembly. If, after sufficient exposure, fire eventually manages to pass through the protective layers and reach the structural timber, a different stage of the system’s behaviour begins.
The surface of the timber begins to char progressively, from the outside inwards. Behind the charred layer, timber that has not yet charred remains and continues to contribute to the structural performance of the load-bearing structure.
This is what matters in practice: even once fire has reached the structural timber, its effect develops progressively rather than instantaneously. Charring and the remaining effective cross-section of the timber are parameters taken into account in structural fire design in accordance with EN 1995-1-2 (Eurocode 5).
In a real fire, this has direct practical significance: the period during which the load-bearing structure maintains the required structural performance is critical for the safe evacuation of occupants and for timely intervention to contain and extinguish the fire.
A structural timber strength class under EN 338, with defined values for strength, stiffness and density.
The progressive formation of a charred layer on the surface of timber when exposed to fire.
The part of Eurocode 5 specifically addressing the structural fire design of timber structures.
Whether a material is combustible or non-combustible is not, by itself, sufficient to determine the safety of a home in the event of fire. The essential question is how the complete construction behaves when exposed to fire and for how long it can maintain the critical functions for which it was designed.
This is why two different concepts must be distinguished. Reaction to fire concerns the behaviour of a particular material or product when exposed to fire and the extent to which it may contribute to fire development. Fire resistance, by contrast, concerns the ability of a complete building element to maintain its required functions for a specified period under fire conditions.
Neither “timber burns” nor “steel and concrete do not burn” is sufficient to assess the fire safety of a home. The relevant question is how the complete structural system behaves as the fire develops.
In ÖKOHAUS GER Smart-Timber™, we therefore consider two successive stages: first, how the structural timber is protected before it is directly exposed to fire and, second, how it behaves if fire eventually reaches it.
The ability of a structural element to maintain required functions for a defined period under fire exposure.
The fact that a structural material does not burn does not mean that it cannot suffer serious, even potentially devastating, damage in a fire. High temperatures affect structural timber, steel and reinforced concrete in different ways. The meaningful comparison should therefore not be limited to “which material burns?”, but should examine what happens to the load-bearing structure when the effects of fire and high temperatures eventually reach it.
In ÖKOHAUS GER Smart-Timber™, the C24 structural timber is initially protected by the layers surrounding it. If fire eventually penetrates these layers and reaches the timber, its effect develops progressively, from the surface inwards, through charring. This progression can be taken into account in structural fire design.
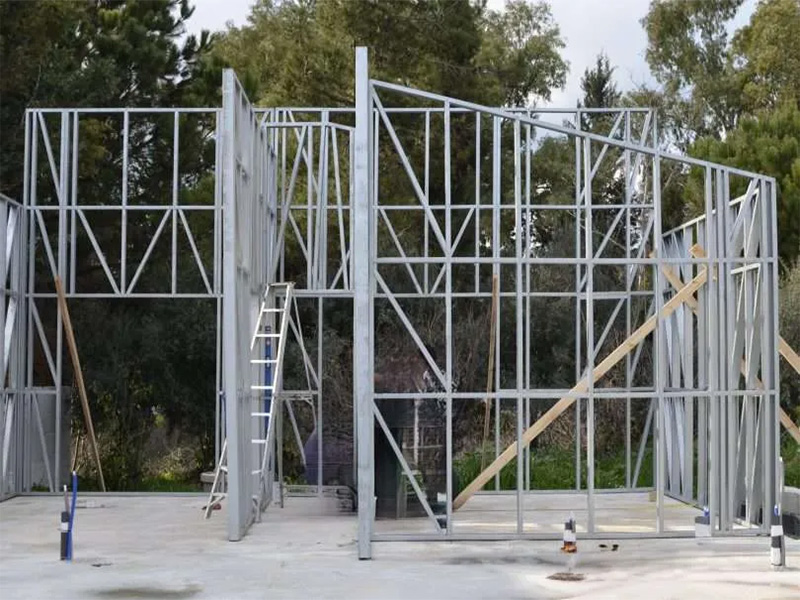
In steel structures, the steel may likewise be located behind appropriate protective layers. The difference, therefore, is not that Smart-Timber™ protects its load-bearing structure while a steel system necessarily does not. The critical issue is what happens when, despite this protection, the temperature of the load-bearing structure begins to rise.
Steel has high thermal conductivity and, as its temperature increases, its mechanical properties change and its strength and stiffness decrease. The temperature of the steel member and its effect on load-bearing capacity are therefore key parameters in the structural fire design of steel structures.
In reinforced concrete, the steel reinforcement is protected within the surrounding concrete. A severe fire, however, can affect both the concrete and its reinforcement, altering their mechanical properties and potentially affecting the load-bearing performance of the structural element.
The key conclusion for the homeowner is therefore different from the familiar “timber versus non-combustible materials” argument. All structural systems require appropriate structural fire design. In Smart-Timber™, the key lies in the combination of protecting the structural timber before direct exposure and its progressive, calculable behaviour through charring if fire eventually reaches it.
A material property describing how readily heat is transferred through the material.
The ability of a structural element or system to carry and transfer its design loads.
| Parameter | ÖKOHAUS GER Smart-Timber™ | Steel Load-Bearing Structure | Reinforced Concrete |
|---|---|---|---|
| Before the load-bearing structure is directly affected | C24 structural timber is protected within the multi-layer structural assembly. | Steel may be protected by appropriate layers and fire-protection systems. | Steel reinforcement is protected by the surrounding concrete. |
| When fire or high temperatures reach the load-bearing structure | The effect on structural timber develops progressively through charring, from the surface inwards. | As the temperature of the steel increases, its strength and stiffness decrease. | High temperatures affect both the concrete and its steel reinforcement. |
| Critical structural fire-design parameter | The progression of charring and the remaining effective cross-section of the timber. | The temperature of the steel member and the corresponding reduction in its load-bearing capacity. | The effect of temperature on the properties of the concrete and its steel reinforcement. |
| European structural fire-design framework | EN 1995-1-2 — Eurocode 5 | EN 1993-1-2 — Eurocode 3 | EN 1992-1-2 — Eurocode 2 |
| Overall fire-protection approach | Protection before direct exposure, combined with progressive and calculable behaviour through charring. | Appropriate fire protection combined with design to maintain the required load-bearing capacity at elevated temperatures. | Protection through concrete cover combined with design for the behaviour of concrete and reinforcement under fire conditions. |
The fire protection of a home cannot be judged by a simple comparison between timber, steel and concrete. It depends on how the complete system has been designed and constructed, and how it behaves under actual fire conditions.
In ÖKOHAUS GER Smart-Timber™ homes, C24 structural timber is protected within a multi-layer structural assembly. Before fire can reach the timber load-bearing structure, it must first pass through the layers positioned in front of it.
If fire eventually reaches the structural timber, its effect develops progressively, from the surface inwards, through charring. This progression and the remaining effective cross-section of the timber can be taken into account in structural fire design. In a fire, the period during which the load-bearing structure maintains the required structural performance is critical for the safe evacuation of occupants and for timely intervention to contain and extinguish the fire.
For ÖKOHAUS GER, however, fire protection does not stop with the choice of a particular material. It is based on the combination of controlled material specifications, integrated design and controlled construction, so that the individual elements work together as one complete Smart-Timber™ system.
For the homeowner and their family, what ultimately matters is a home in which fire protection forms part of its overall design and construction, with the objective of safe and predictable performance in the event of fire.
When choosing the home in which we will live, we are not simply choosing a construction method, but the place that will protect our family for many years to come. Understanding how that home has been designed to behave even in such a serious situation is part of making a conscious and properly informed choice.
Eurocode 5 — Design of Timber Structures
European framework for timber structural design, including structural fire design.
Structural Fire Design according to Eurocode 5 — Design Rules and their Background
Technical guidance on timber structural fire design, including charring.
Eurocode 3 — Design of Steel Structures
European framework for steel structural design, including fire conditions.
Eurocode 2 — Design of Concrete Structures
European framework for concrete structural design under fire conditions.
Fire-Resistant Gypsum Board 12.5 mm — EN 520
Characteristics of 12.5 mm gypsum board for increased fire-protection requirements under EN 520.
Expanded Polystyrene (EPS) — Declarations of Performance
Documentation under EN 13163 with a declared Euroclass E reaction-to-fire rating.
EN 300 defines the classification and requirements for structural OSB panels.
Fire Resistance of Loadbearing Light Steel Framed Assemblies
Research into protected load-bearing light steel framed assemblies under fire conditions.
Discover more technical analyses, comparisons and useful insights into the construction, energy performance and functionality of a Smart-Timber™ home.
Fill in your details and our team will contact you to discuss your project.
Your information is secure and will not be shared