Technical Article
12 min read
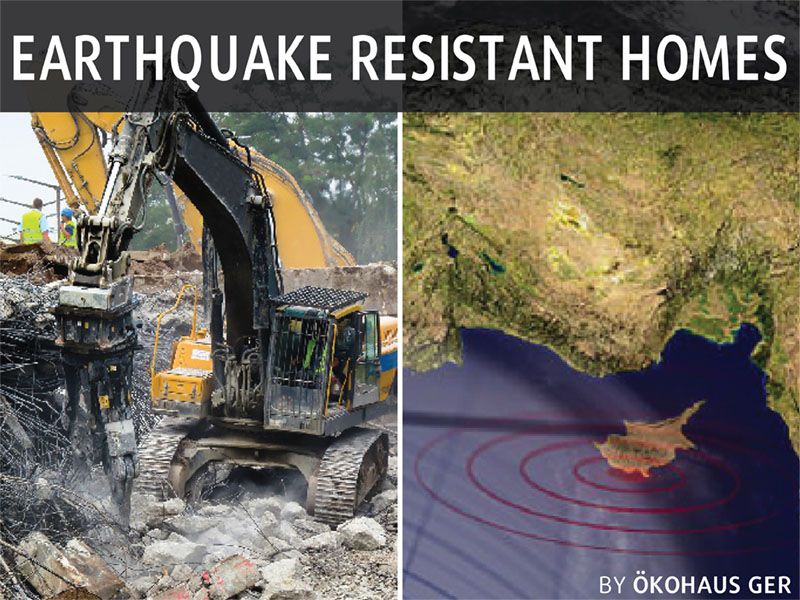
Earthquake Resistance in Cyprus
Learn how Smart-Timber™ design responds to the real seismic conditions of Cyprus.


The key difference between Smart-Timber™ and SIP construction begins with how each structural system is formed.
Smart-Timber™ by ÖKOHAUS GER and SIPs both make use of timber and wood-based products in modern construction, but they are based on fundamentally different structural principles.
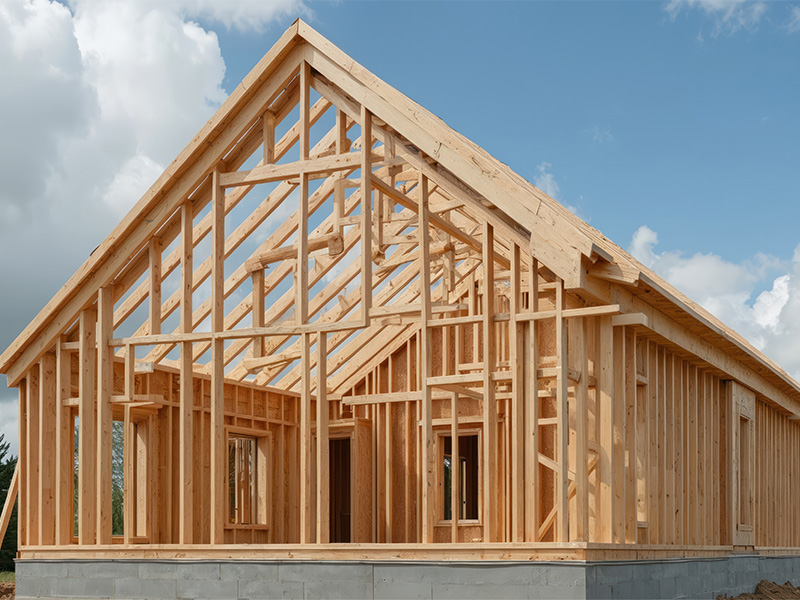
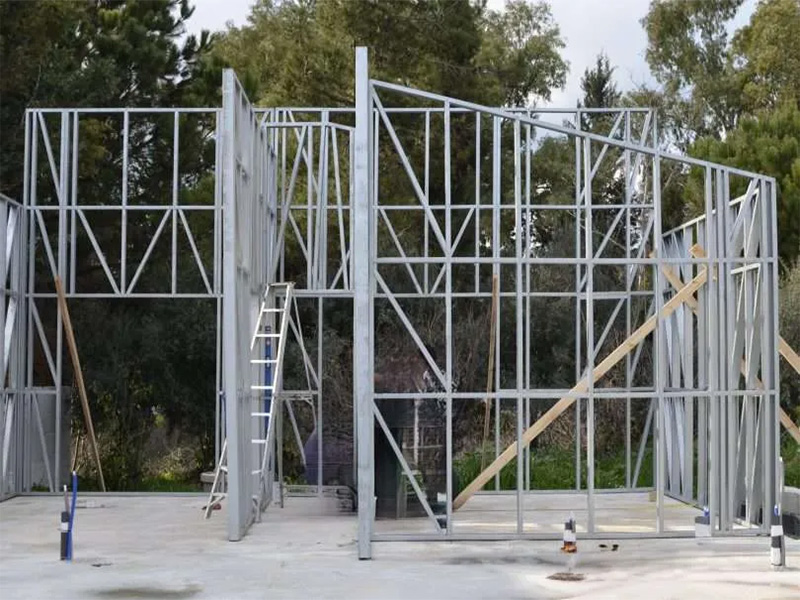
In Smart-Timber™, the home incorporates a distinct timber load-bearing structure, with a dense arrangement of vertical and horizontal structural members made from C24 structural timber. These members are mechanically connected and designed to work together as an integrated structural system.
In typical SIP construction, by contrast, the prefabricated panel itself forms a fundamental part of the structural system. The two structural faces, usually OSB, work together with a rigid insulating core, while additional timber members may be used at panel edges, joints, around openings or wherever required by the specific system.
Smart-Timber™ and SIPs are therefore not simply two variations of the same timber frame system. A meaningful comparison begins with one fundamental question: How is the load-bearing structure of the home created, and how do its individual components work together to safely transfer loads?
The meaningful distinction is not whether timber is used, but how the load-bearing structure is formed and how the complete system is engineered.
Structural Insulated Panel. A prefabricated panel with a rigid insulating core between two structural facing boards.
The primary structural framework that supports the home and safely transfers its loads.
A timber strength class under EN 338, with defined characteristic values for strength, stiffness and density.
Oriented Strand Board. An engineered panel made from oriented wood strands bonded together under pressure.
The most important difference between Smart-Timber™ and SIP construction lies in the way the load-bearing structure of the home is created.
In Smart-Timber™, a distinct timber load-bearing structure is constructed using a dense arrangement of vertical and horizontal structural members. These members are mechanically connected to form a clearly defined structural system around which the remaining layers of the construction are developed.
SIPs follow a different principle. The structural faces of the panel and the insulating core work together, allowing the panel to act as a composite structural element. Individual panels are then connected according to the requirements of the particular SIP system and structural design.
The difference, therefore, is not simply the quantity of timber used, but how the load-bearing structure is organised and how the load paths are established throughout the home.
In Smart-Timber™, the dense arrangement of timber members provides multiple structural elements and connection points that are incorporated into the overall structural design of the building.
In Smart-Timber™, the structural function does not rely primarily on a composite insulated panel. It is based on a distinct, densely arranged timber load-bearing structure designed to function as an integrated structural system.
The continuous route through which vertical and horizontal loads pass through the structure to the foundations.
For a home in Cyprus, seismic behaviour is a fundamental consideration in structural design.
The relatively low mass of timber construction is an important characteristic because seismic inertial forces are related to the mass of the structure. Actual seismic performance, however, is not determined by weight alone.
It depends on the load-bearing structure, the arrangement of walls and diaphragms, mechanical connections, anchorage, the dimensions and spacing of structural members, the geometry of the building and the overall structural design.
In Smart-Timber™, the dense arrangement of vertical and horizontal timber members creates an extensive network of structural elements and mechanical connections. Its real value comes from designing these components to work together as an integrated system for transferring seismic loads.
SIPs can also form part of structures designed for seismic actions. Their performance depends on the panels themselves, panel-to-panel connections, anchorage, openings and the overall structural design of the building.
The differentiation of Smart-Timber™ is therefore not based on claiming that “SIPs are not earthquake resistant”, but on something much more specific: a Smart-Timber™ home incorporates a distinct and densely arranged timber load-bearing structure whose members and connections form part of the overall structural and seismic design.

A structural element that transfers horizontal loads and contributes to the building’s lateral stability.
In Smart-Timber™, the structural function of the home is based on a distinct timber load-bearing structure, with a dense arrangement of vertical and horizontal structural members and designed mechanical connections.
Typical SIP construction follows a different principle: the two structural faces of the panel work together with the insulating core to act as a composite element. Timber members may be used at edges, joints, around openings or wherever required by the particular system, without necessarily creating an equivalent dense timber frame within each panel.
This difference is also relevant when considering structural design in fire conditions.
In timber construction, the behaviour of the load-bearing structure under fire conditions can be addressed through specific structural fire design. EN 1995-1-2 establishes the relevant principles for the structural fire design of timber structures.
In Smart-Timber™, the timber load-bearing structure is incorporated within a multi-layer protective building assembly.
Fire protection therefore does not rely on the assumption that “timber does not burn”. It relies on the design of the load-bearing structure together with the complete assembly that protects it.
Similarly, in SIP construction, fire resistance needs to be demonstrated for the particular panel assembly and its protective layers, since the structural function depends on the interaction of the panel's individual components.
Smart-Timber™ and SIPs are not two variations of the same timber frame. In Smart-Timber™, we construct a distinct, densely arranged timber load-bearing structure and build the complete protective assembly of the home around it. In SIP construction, the composite panel itself forms a fundamental part of the structural system.

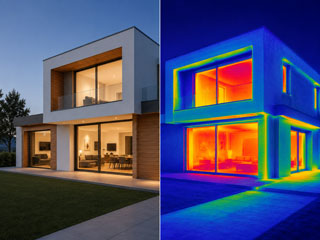
SIPs can create highly thermally efficient building envelopes. The rigid insulating core occupies a large proportion of the panel area and forms a fundamental part of its thermal performance.
Smart-Timber™ approaches thermal performance differently.
The timber load-bearing structure is integrated into a complete multi-layer wall assembly, in which different materials and layers perform specific roles in the overall thermal behaviour of the building envelope.
This allows structural and thermal functions to be designed as separate but complementary aspects of the same system.
A meaningful thermal comparison should therefore not be limited to the thickness or nominal thermal resistance of an individual insulation material. It should consider the thermal performance of the complete wall assembly, roof, junctions, openings and ultimately the entire building envelope.
The complete combination of layers and materials that forms the walls of the home.
Moisture is an important design consideration in every construction system incorporating timber or wood-based products.
Timber is a hygroscopic material, meaning that its moisture content changes in response to environmental conditions. This does not in itself constitute a failure. The critical issue is preventing conditions that allow prolonged unwanted moisture exposure.
In SIP construction, because the OSB faces and insulating core form parts of an integrated composite panel, correct design and execution of joints and connections, together with control of water ingress and unwanted moisture, are particularly important.
In Smart-Timber™, the approach begins with the load-bearing structure itself: controlled-quality C24 structural timber is used with the specified industrial protective treatment, while the complete construction is designed with long-term performance in mind.
Durability, therefore, does not result from simply stating that “the home is made of timber”. It results from material quality, appropriate protection, the design of the building assemblies, construction detailing and controlled execution.
A material that absorbs and releases moisture from the surrounding air as conditions change.
A point that can easily cause confusion is the relationship between the structural strength class of timber and its protection against biological agents.
The C24 designation refers to the strength class of structural timber. On its own, it does not demonstrate that the timber has received the appropriate protective treatment.
Similarly, the fact that a timber element has received protective treatment does not, by itself, demonstrate that it has the required structural strength class.
In Smart-Timber™, these are treated as separate but complementary requirements: documented structural quality and appropriate industrial protective treatment according to the intended use.
This distinction is particularly important for long-term reliability. It is not enough simply to know that “timber” is being used; we need to know its structural specification, what protection has been applied and what documentation supports the material incorporated into the home.
A timber strength class under EN 338, with defined characteristic values for strength, stiffness and density.
Acoustic performance is not determined simply by whether a home is Smart-Timber™, timber frame or SIP.
It is influenced by mass, the number and type of layers, cavities, absorptive materials, connections and flanking sound-transmission paths.
In Smart-Timber™, acoustic comfort is considered through the complete assemblies of the external walls, internal partitions, intermediate floors and roof.
This becomes particularly important when comparing different construction methods.
A dB value quoted for an individual panel or material does not automatically describe the actual acoustic behaviour of a completed home.
What should be compared is the demonstrated performance of the actual building assembly, not simply the name of the construction system.
SIPs offer a genuine advantage: a high degree of prefabrication.
Panels can be manufactured according to defined drawings and assembled rapidly on site. To make effective use of this capability, openings, joints, building services and construction details need to be carefully coordinated with the particular panel system.
Smart-Timber™ follows a different approach.
The distinct timber load-bearing structure and the design of the individual building assemblies allow ÖKOHAUS GER to adapt the system to the architectural, structural and energy-performance requirements of each home.
The real value of this flexibility lies in coordinating architecture, structural engineering, energy design, building services and construction details as one integrated project.
| Parameter | Smart-Timber™ÖKOHAUS GER | SIPStructural Insulated Panel |
|---|---|---|
| Basic structural principle | Distinct timber load-bearing structure | Composite structural insulated panel |
| Timber arrangement | Dense arrangement of vertical and horizontal structural timber members | Does not require an equivalent dense timber frame throughout the panel; timber members may be incorporated at edges, joints, openings and other locations depending on the system |
| Connections | Mechanical connections between timber load-bearing members according to the structural design | Connections between panels and additional structural components according to the particular SIP system |
| Load transfer | Through the designed load-bearing structure and its connections | Through the composite action of the panels and their connections |
| Seismic behaviour | Load-bearing structure, connections, anchorage and diaphragms designed as an integrated system | Depends on panels, connections, anchorage, openings and overall seismic design |
| Fire protection | Distinct timber load-bearing structure within a multi-layer protective assembly | Fire resistance depends on the particular SIP assembly and its protective layers |
| Thermal performance | Derived from the complete multi-layer building-envelope assembly | Insulating core forms a fundamental part of the panel's thermal performance |
| Moisture & durability | Controlled structural timber, protective treatment and design of the complete assembly | Particular attention required for panel joints, connections and moisture management |
| Acoustic comfort | Complete wall, partition, intermediate-floor and roof assemblies are considered | Depends on the particular panel composition and additional layers |
| Prefabrication | Controlled construction of system elements with adaptation to project requirements | High degree of panel prefabrication |
| Design approach | Load-bearing structure and individual assemblies adapted to the overall project | Design coordinated with panel layout and system requirements |
| Core philosophy | Structural timber, dense load-bearing structure, mechanical connections and complete building assemblies | Structural facings, insulation core and composite panel action |
The greater presence of structural timber within Smart-Timber™ is a visible difference compared with a typical SIP, but this alone does not demonstrate greater structural or seismic resistance. What matters is how that timber is used: the vertical and horizontal members, their dimensions and spacing, mechanical connections, anchorage and other structural elements must all be incorporated into a defined structural design. The advantage is not simply “more timber”, but a clearly defined, densely arranged and mechanically connected timber load-bearing structure designed as an integrated structural system for the home.
Do not limit the comparison to the name of the construction method. Check:
The question that ultimately makes the difference is whether the builder can document not only the name of the system, but the load-bearing structure, materials, connections and performance of the home that will actually be built.
Smart-Timber™ is not differentiated simply because it uses timber.
At the heart of the system is a distinct, densely arranged timber load-bearing structure made from controlled-quality structural timber, with vertical and horizontal members and designed mechanical connections.
Around this load-bearing structure, the individual building assemblies are developed to address thermal performance, fire protection, acoustic comfort and long-term durability.
The differentiation of ÖKOHAUS GER does not stop with the frame. It also lies in the controlled selection of construction materials and individual home systems, defined specifications, and their coordination with the architectural, structural and energy design.
This is also a critical point when comparing different timber homes: two constructions may both be described as “timber frame” without having the same timber quality, the same connections, the same structural assemblies or the same overall performance.
Smart-Timber™ and SIPs both use timber and wood-based products, but they do not create the load-bearing structure of the home in the same way.
In SIP construction, the composite panel forms a fundamental part of the structural and thermal system. In Smart-Timber™, ÖKOHAUS GER constructs a distinct, densely arranged timber load-bearing structure with vertical and horizontal members and designed mechanical connections, around which the complete building assemblies of the home are developed.
This different system architecture influences how structural and seismic behaviour, fire protection, thermal performance, timber protection, acoustic comfort and long-term durability are approached.
The choice, therefore, should not simply be between the labels “timber frame” and “SIP”. It should consider what is actually inside the wall, what carries the loads, how the components are connected, which materials are used and how the performance of the completed home is demonstrated.
This is the philosophy of Smart-Timber™: not simply a timber panel, but a complete and controlled approach to the design and construction of the home by ÖKOHAUS GER.
European Commission JRC — Eurocode 5: Design of Timber Structures
European framework for timber structural design, including structural fire design.
European Commission JRC — Eurocode 8: Design of Structures for Earthquake Resistance
European framework for the seismic design of structures.
USDA Forest Products Laboratory — Performance of SIP Walls under Seismic Loading
Research into SIP wall behaviour under lateral and cyclic loading.
USDA Forest Products Laboratory — Lateral Load Performance of SIP Diaphragms
Technical research into SIP diaphragm behaviour under lateral loads.
USDA Forest Products Laboratory — Evaluation of Creep Performance of SIPs
Research into the long-term behaviour of SIPs under sustained loading.
Structural Insulated Panel Association — Designing with SIPs
Technical information on the structural principles, design and construction of SIP systems.
ÖKOHAUS GER | Smart-Timber™ Technology
The technological and construction approach behind the Smart-Timber™ system.
Discover more technical analyses, comparisons and useful insights into the construction, energy performance and functionality of a Smart-Timber™ home.
Fill in your details and our team will contact you to discuss your project.
Your information is secure and will not be shared