


Technical Article
12 min read
Earthquake Resistance in Cyprus
Learn how Smart-Timber™ design responds to the real seismic conditions of Cyprus.


The differences between Smart-Timber™ and metal frame systems take on particular significance under Cyprus conditions.
Smart-Timber™ by ÖKOHAUS GER is an integrated structural system with a load bearing structure made from C24 structural timber. The timber undergoes industrial preservative treatment before being incorporated into the building. The load bearing structure is enclosed within a multilayer wall assembly designed to support moisture control and the long term protection of the structural timber.
The comparison covers both Light Gauge Steel Framing (LGSF), formed from thin walled cold formed steel profiles, and Heavy Steel Framing (HSF), in which the primary load bearing structure is made from heavier steel sections. These are different construction approaches and should not be evaluated solely by the material or weight of the frame, but by the overall performance of the home.
This technical analysis therefore examines structural and seismic behaviour, thermal performance, long term durability, fire protection and acoustic comfort, taking into account the climatic and seismic conditions of Cyprus.
The true performance of a home is determined not only by the material of its structural frame, but by how all its individual components are designed to work together as an integrated system.
The primary structural framework that supports the home and safely transfers its loads.
The complete set of layers and materials that form the walls of the home and work together as a unified system.
Light Gauge Steel Framing, formed from thin walled cold formed steel profiles and mechanical connections.
Heavy Steel Framing, in which the primary load bearing structure is formed from heavier steel sections with bolted, screwed or welded connections in accordance with the structural design.
The Smart-Timber™ system by ÖKOHAUS GER is based on factory processed and protected C24 structural timber, with defined sections and engineered mechanical connections. The load bearing structure and multilayer wall assembly are designed from the outset as parts of an integrated system, so that structural performance works together with the thermal, protective and functional performance of the home.
In Light Gauge Steel Framing (LGSF), the load bearing structure is formed from thin walled cold formed steel profiles assembled through a large number of mechanical connections, usually with self drilling screws. The sizing of the profiles and the configuration and execution of the connections are critical elements of the structural design.
In Heavy Steel Framing (HSF), the primary load bearing structure is formed from heavier steel sections connected in accordance with the structural design through bolted, screwed or welded connections. Individual sections may have greater mass and load bearing capacity than those used in LGSF, but this alone does not mean that the home as a whole achieves better technical performance. The steel load bearing structure must be combined with an appropriate wall and building envelope system that separately addresses thermal insulation, thermal bridges, moisture, fire protection and acoustic comfort.
The fundamental distinction of Smart-Timber™ lies precisely in this integrated approach. The load bearing structure, wall assembly, thermal insulation and protective layers are not treated as independent solutions, but are designed to work together as a unified home building system.
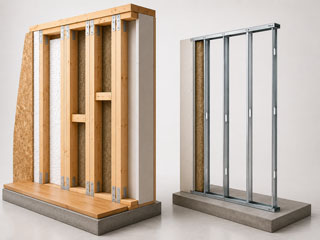
Strength graded structural timber with defined strength and stiffness properties, suitable for use in load bearing structural elements.
The points where structural elements are joined with suitable connectors, such as screws or bolts, so that forces can be transferred safely through the structure.
The external elements of the home, including the walls, roof and openings, that separate and protect the interior from the outdoor environment.
Areas of the building envelope where heat is transferred more easily between the interior and exterior, reducing the overall thermal performance of the building.
The low mass and flexibility of the Smart-Timber™ system contribute to an effective structural response to seismic loads. Proper configuration of the load bearing structure and mechanical connections allows forces to be transferred and distributed throughout the structural system.
Low weight is also an advantage of LGSF in relation to seismic inertial forces. Its overall seismic behaviour depends on the design of the thin walled members, the sizing and performance of the numerous mechanical connections and the system as a whole. In HSF, the greater mass can generate increased inertial forces during seismic excitation, while the final response depends on the structural geometry, sections, connections, lateral stability provisions and foundations. In both categories, seismic safety is determined by integrated structural and seismic design and its correct implementation.
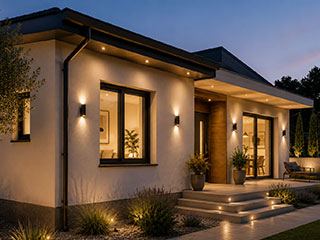
The multilayer wall assembly of Smart-Timber™ combines structural and thermal insulation materials to effectively limit thermal bridges and energy losses. At the same time, the structural timber forming the load bearing structure has significantly lower thermal conductivity than steel.
In LGSF, the high thermal conductivity of steel makes appropriate thermal breaks and correct configuration of the insulation layers particularly important. The technical solution must address the potential for repeated steel profiles to create thermal bridges within the building envelope.
In HSF, the heavier steel sections may be fewer in number, but every point where the steel structure interrupts or penetrates the continuity of the insulation can create a significant local thermal bridge. A continuous insulation layer, suitable thermal breaks and careful detailing of the connections between the load bearing structure and the external envelope are therefore required.
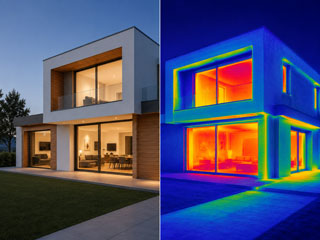
Areas of the building envelope where heat is transferred more easily between the interior and exterior, reducing the overall thermal performance of the building.
The C24 structural timber used in Smart-Timber™ is not left unprotected. Before construction, it undergoes industrial preservative treatment against biological agents and is then incorporated within the protected building envelope. Moisture control is also a fundamental design consideration for the long term protection of the timber. Technical literature confirms that timber durability is linked to exposure conditions, design and, where required, appropriate preservative treatment.
In LGSF, the long term protection of thin walled steel profiles depends on suitable surface corrosion protection, maintaining its integrity at cuts and connections and controlling exposure conditions.
In HSF, protection applies to the heavier sections and to critical areas such as welds, bolted connections, column bases and points of contact with other materials. The selection and maintenance of the appropriate protection system must correspond to the exposure category of the project. This is particularly important in Cyprus, where moisture and marine salts can increase the risk of corrosion.
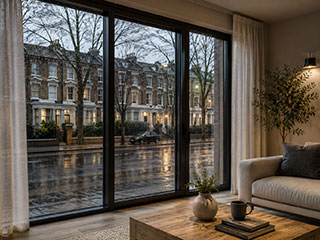
In Smart-Timber™, fire protection forms part of the overall wall design through appropriate layering and the use of specified fire protection materials.
In steel framing systems, steel is noncombustible, but its strength and stiffness decrease as temperature rises. In LGSF, the thin walled profiles have a large exposed surface area in relation to their mass, and their protection depends to a significant extent on the appropriate layering of the linings. In HSF, the rate of heating is influenced by the size and shape of the sections, but this does not remove the need to verify load bearing capacity under fire conditions. Both types require specialist fire design and, where specified, suitable passive fire protection.
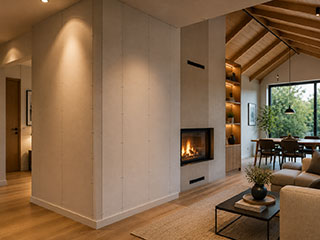
Permanent construction measures and materials that limit the effects of fire without requiring activation by the user.
The multilayer construction of Smart-Timber™ helps limit the transmission of noise and vibration and creates a quieter, more comfortable indoor environment.
In LGSF, repeated thin walled steel members can create paths for vibration transmission through walls and floors. In HSF, the main beams, columns and their connections can similarly transmit structure borne sound between different parts of the home. The final acoustic performance of both types is determined not only by the mass of the frame, but by the complete build up, the decoupling of surfaces, the connections and the measures used to limit structure borne sound.
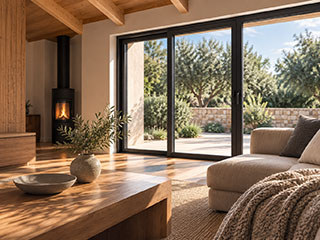
Noise transmitted through the structural elements of the home as a result of vibration or impact.
The table summarises the key technical differences examined in the article for Light Gauge Steel Framing (LGSF) and Heavy Steel Framing (HSF), with emphasis on their performance under real residential conditions in Cyprus.
| Parameter | Smart-Timber™ ÖKOHAUS GER | Steel Framing Systems LGSF / HSF |
|---|---|---|
| Seismic Behaviour | Low mass, flexibility and engineered mechanical connections | LGSF: low mass and behaviour that depends on thin walled members and numerous connections. HSF: greater mass and the need for integrated design of the structure, connections and lateral stability |
| Thermal Performance | Multilayer thermal insulation and a load bearing structure made from material with low thermal conductivity | LGSF: repeated thermal bridges through thin walled profiles. HSF: more significant local thermal bridges where heavy sections interrupt or penetrate the insulation |
| Durability | Protected C24 structural timber, moisture control and protected integration within the building envelope | LGSF: protection of thin walled profiles, cuts and connections. HSF: protection of sections, welds, bolted connections and bases according to exposure conditions |
| Fire Protection | Integrated build up with specified fire protection materials | Steel is noncombustible, but both types require verification of load bearing capacity at elevated temperatures and suitable passive fire protection where specified |
| Acoustic Comfort | Multilayer construction designed to limit the transmission of sound and vibration | LGSF: transmission through repeated thin walled members. HSF: transmission through main beams, columns and connections. Both types require suitable decoupling and acoustic build up |
| Long Term Protection | Industrially protected structural timber within a protected building envelope | The long term protection of both types depends on the corrosion protection system, connection details, exposure conditions and specified maintenance |
| Overall Performance | The inherent properties of C24 structural timber work together with the multilayer design of Smart-Timber™ | LGSF and HSF require different specific solutions for thermal bridges, corrosion, fire protection and vibration transmission as part of the overall design of the home |
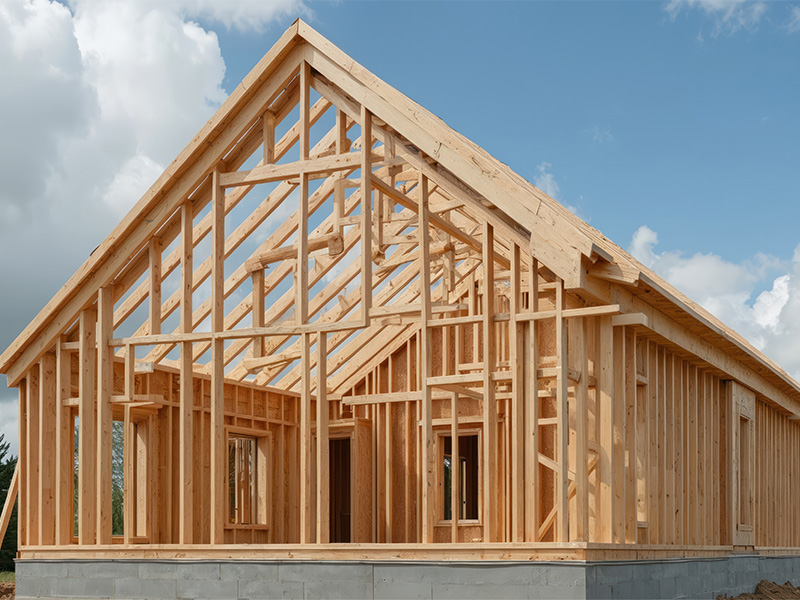
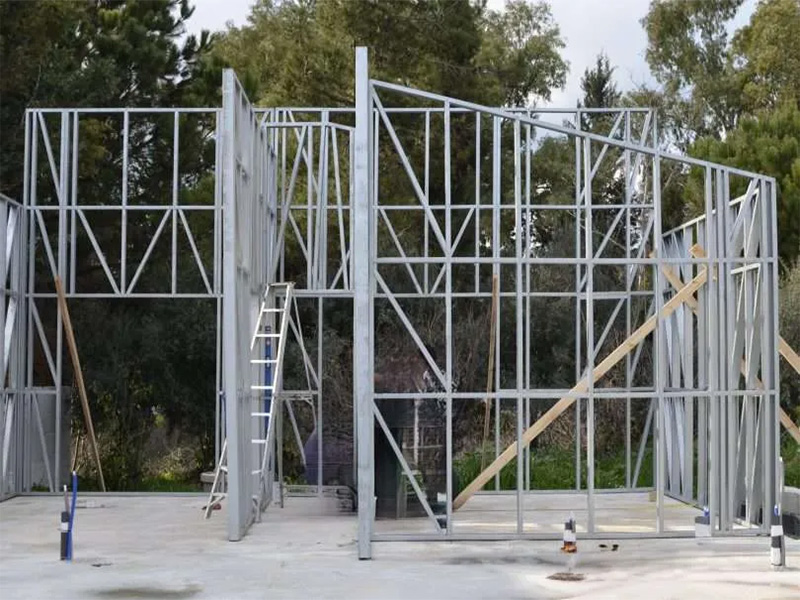
Both Light Gauge Steel Framing (LGSF) and Heavy Steel Framing (HSF), when correctly designed and implemented, can provide the basis for a safe and technically efficient home. They are not, however, the same system and should not be assessed as a single construction solution.
In LGSF, performance depends on the sizing of the thin walled profiles, the correct execution of the numerous mechanical connections and the continuous treatment of repeated thermal bridges. In HSF, the heavier sections and primary connections form a different load bearing system that requires careful resolution of seismic response, local thermal bridges, fire protection and integration into the building envelope. In both cases, corrosion protection must correspond to the actual exposure conditions of the project.
In Smart-Timber™ by ÖKOHAUS GER, the load bearing structure is made from industrially protected C24 structural timber, characterised by low mass and significantly lower thermal conductivity than steel. The load bearing structure is incorporated into an integrated multilayer wall assembly in which structural, insulating and protective materials work together as a unified system.
The meaningful comparison, therefore, is not simply about wood or steel, nor about a light or heavy frame. It concerns how each integrated system combines the load bearing structure, building envelope, thermal insulation, protection from moisture and corrosion, fire protection and acoustic comfort to deliver safe, long term performance under Cyprus conditions.
Eurocode 5: Design of Timber Structures
European framework for the structural design and verification of load bearing timber structures.
Eurocode 3 / EN 1993-1-3: Design of Cold Formed Steel Members and Connections
Technical principles for the design of cold formed steel members and their connections.
Eurocode 8: Design of Structures for Earthquake Resistance
European framework for seismic design and the assessment of the seismic response of structures.
TRADA - Durability by Design / TRADA - Preservative Treatment for Timber
Technical guidance on durability design and the preservative treatment of structural timber.
ÖKOHAUS GER: Smart-Timber™ Technology
Overview of the technological and construction approach behind the Smart-Timber™ system.
Discover more technical analyses, comparisons and useful insights into the construction, energy performance and functionality of a Smart-Timber™ home.
Fill in your details and our team will contact you to discuss your project.
Your information is secure and will not be shared

