Technical Article
12 min read
Earthquake Resistance in Cyprus
Learn how Smart-Timber™ design responds to the real seismic conditions of Cyprus.


Acoustic comfort in a home is shaped by how the individual elements of the Smart-Timber™ system work together.
A quiet home is an essential part of living quality. Noise from traffic, aircraft and other external sources, as well as sound travelling between rooms and floors, can affect comfort, privacy and everyday life.
The significance of noise goes beyond simple annoyance. The World Health Organization recognises environmental noise as an important public health issue, with effects that include sleep disturbance and reduced well-being.
At ÖKOHAUS GER, acoustic comfort is not treated as the result of a single material or an additional feature. It forms part of the Smart-Timber™ design approach, where external walls, internal partitions, intermediate floors and the roof function as complete building assemblies.
The objective is not simply “more insulation”, but the appropriate combination of layers, materials, connections and construction details to reduce different forms of sound transmission.
True acoustic comfort does not depend on a single material. It depends on how the entire building assembly is designed and constructed.
The complete combination of materials and layers that forms a building element, such as a wall, floor or roof.
Traffic, aircraft, neighbouring activities and other sources can transmit airborne sound into a home.
Protection against this noise does not depend solely on wall thickness. It is influenced by the complete wall assembly, the different layers and materials used, the connections between building elements, and the openings within the building envelope.
In Smart-Timber™ homes, external walls are designed as multi-layer building assemblies. The different functions of the individual layers allow the system to address sound transmission as an overall construction issue rather than as a property of a single material.
Windows, external doors and construction junctions are also particularly important. A wall with high theoretical acoustic performance is not sufficient if sound can find easier transmission paths through weaker points in the building envelope.
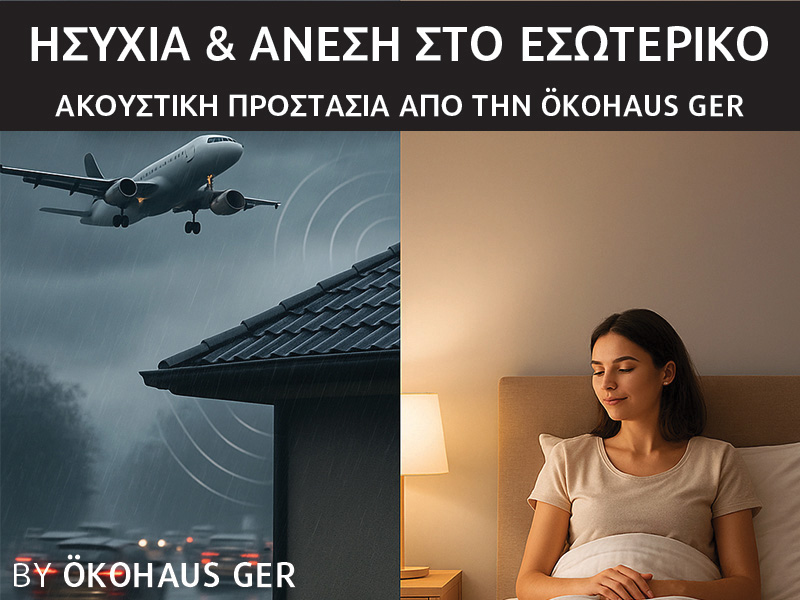
Sound that initially travels through the air, such as speech, music, traffic or aircraft noise.
The external building elements that separate and protect the indoor environment from external conditions.
The acoustic quality of a home is not only about noise coming from outside.
Speech, television, music, building services and everyday activities can travel from one space to another. In bedrooms, home offices and other areas where privacy is particularly important, the appropriate design of internal partitions plays a significant role.
In Smart-Timber™, internal partitions are treated as complete acoustic assemblies. Their performance depends on the combination of layers, infill materials, linings and, importantly, the way the individual elements are connected.
This matters because sound does not travel exclusively through the surface of the wall separating two rooms. It can also follow indirect paths through adjacent building elements, a phenomenon known as flanking transmission. For this reason, choosing a “good” insulation material is not enough on its own; final acoustic performance depends on the complete assembly and its construction details.

Sound transmission through adjacent building elements and junctions rather than exclusively through the element separating two spaces.
In the intermediate floors of a two-storey home, two different mechanisms of sound transmission need to be addressed.
The first is airborne sound, such as speech, music or television.
The second is impact sound, generated when a mechanical impact, such as footsteps, moving furniture or a falling object, directly excites the floor structure.
For this reason, the acoustic performance of an intermediate floor cannot be assessed solely by a single number or by the thickness of the insulation.
In Smart-Timber™, the intermediate floor assembly is considered as a whole: structural elements, floor layers, insulation materials, ceiling and the way these components are connected work together to reduce sound transmission between the different levels of the home.
International standards also make a clear distinction between the assessment of airborne sound insulation and impact sound insulation.
Sound that initially travels through the air, such as speech, music, traffic or aircraft noise.
Sound generated by direct mechanical excitation of a building element, such as footsteps or objects falling onto a floor.
The roof is also part of the acoustic envelope of a home.
Rain, aircraft and other external sources can generate noise that is transmitted through the roof into the interior. The final acoustic behaviour depends on the complete roof assembly rather than on a single insulation material.
In Smart-Timber™, the roof is designed as a multi-layer building element in which the load-bearing structure, insulation layers, internal and external linings and their connections work together.
The acoustic protection of the roof follows the same design approach applied throughout the home. Its performance is not assessed on the basis of individual materials, but as the result of all layers working together within an integrated structural assembly.
In building acoustics, greater mass can be an important factor in the acoustic behaviour of a building element, but it is not the only parameter that determines final acoustic performance.
Multi-layer constructions can use different layers, cavities, absorptive materials and appropriate connections to control sound transmission.
For this reason, simply comparing two homes according to whether their walls are “heavy” or “lightweight” is not sufficient to determine which will provide better acoustic comfort. The right question is not only what material the wall is made from, but what its complete assembly is and what acoustic performance can be demonstrated.
A laboratory value for a wall or floor does not, on its own, describe the acoustic experience within a completed home.
Windows, doors, building-service penetrations, wall-to-floor junctions and flanking transmission paths can all influence the final result.
This is why ÖKOHAUS GER treats acoustic comfort as part of the overall Smart-Timber™ design approach.
The objective is not a single material with an impressive dB value. What matters is how the different elements work together when they become a complete home.
Indirect sound-transmission routes through adjacent building elements and junctions rather than through the primary separating element.
| Parameter | What We Assess | What Influences Performance | Smart-Timber™ Approach |
|---|---|---|---|
| External Noise | Airborne transmission from traffic, aircraft, etc. | Walls, openings, junctions, overall envelope | Multi-layer building-envelope design |
| Between Rooms | Speech, music, television | Partitions, layers, junctions, flanking transmission | Complete internal partition assemblies |
| Between Floors | Airborne and impact sound | Floor, ceiling, insulation layers, connections | Design of the complete intermediate-floor assembly |
| Roof | External noise and rain | Complete roof assembly and connections | Multi-layer acoustic approach |
| Completed Home | Real-world acoustic comfort | Walls, floors, roof, openings and construction details | Smart-Timber™ designed as an integrated system |
Do not compare two constructions solely on the basis of a dB figure. Check exactly what the stated value represents, which building element it applies to, and whether it comes from a laboratory test, a calculation or an on-site measurement. Different acoustic indicators describe different conditions and should not be compared mechanically simply because they use the same unit of measurement.
The question that ultimately makes the difference is whether the acoustic value being presented refers to an individual material, a complete building assembly or the actual performance of the completed home.
At ÖKOHAUS GER, acoustic comfort is not treated as an additional feature considered only at the end of construction.
It forms part of the overall Smart-Timber™ philosophy, where material selection, wall and intermediate-floor assemblies, the roof, openings and construction details are considered as interdependent elements.
This is particularly important because two homes using similar basic materials can demonstrate different acoustic behaviour, depending on their assemblies and construction quality.
The differentiation of Smart-Timber™ therefore does not lie in a general promise of “good sound insulation”.
It lies in the controlled selection of materials, the design of complete building assemblies and their construction as an integrated home system.
True acoustic comfort in a home is not created by a single material, nor can it be demonstrated by an isolated dB value.
It depends on how walls, internal partitions, intermediate floors, the roof, openings and construction junctions are designed to work together.
In Smart-Timber™, ÖKOHAUS GER treats acoustic performance as part of the overall quality of the home: from material selection and the composition of building elements to the details of how they are implemented in the actual construction.
Ultimately, acoustic quality is not expressed only in dB. It is experienced in everyday life through greater tranquillity, increased privacy and a more comfortable living environment.
International standard for rating airborne sound insulation in buildings and building elements.
International standard for rating impact sound insulation in buildings and floors.
World Health Organization — Environmental Noise Guidelines for the European Region
Scientific guidance on the effects of environmental noise on health, sleep and well-being.
World Health Organization — Noise and Health
Information on the effects of environmental noise on health and quality of life.
Environmental Noise and Effects on Sleep
Scientific review of evidence relating to the effects of environmental noise on sleep.
ÖKOHAUS GER | Smart-Timber™ Technology
The overall technological and construction approach behind the Smart-Timber™ system.
Discover more technical analyses, comparisons and useful insights into the construction, energy performance and functionality of a Smart-Timber™ home.
Fill in your details and our team will contact you to discuss your project.
Your information is secure and will not be shared